
Can You Put a Bathroom in the Middle of a House?

One of the things people worry about when rearranging a house is drainage. But actually… it’s mostly just pipes and gravity. In this film I look at a Victorian terrace with a classic “through bedroom” problem and explore whether it’s possible to move the bathroom into the middle of the house — without destroying […]
I Analysed 276 Houses — Here’s What I Found
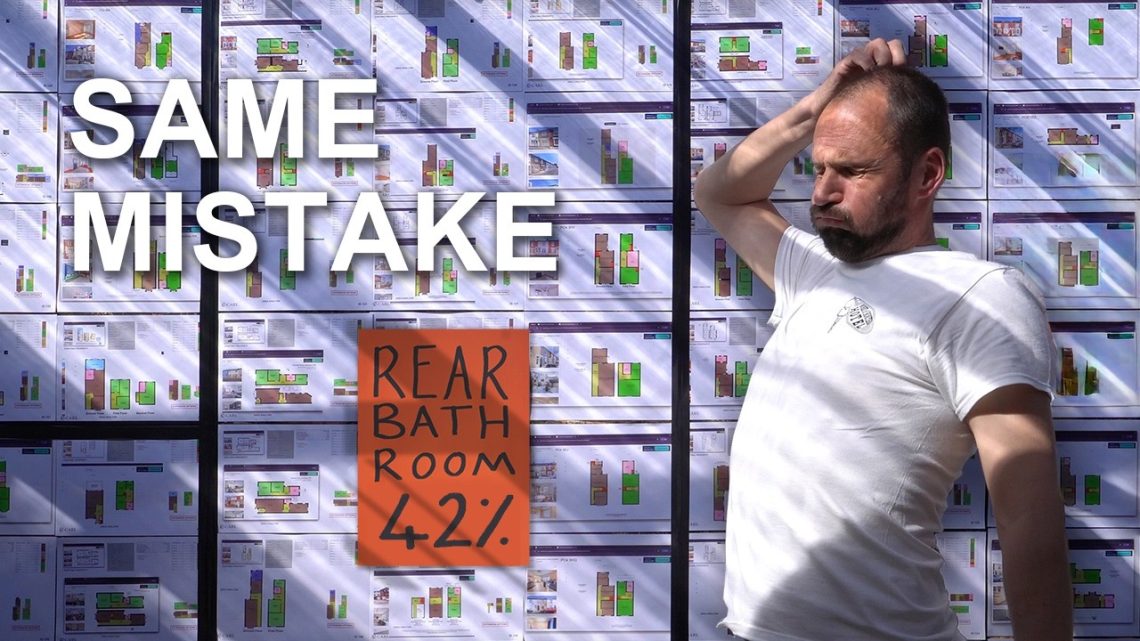
I Analysed 276 Houses — Here’s What I Found Book a Home Improvement Workshop (1:1 video call 1-hour session) → www.carldesign.co.uk ⸻ I looked at every terrace house for sale around here. All 276 of them. Not to find a perfect one— but to see if there was a pattern. There was. A lot […]
The Room Nobody Designs

The Room Nobody Designs If this looks like your house (or one you are thinking of buying) — or nearly your house — I offer a one-hour Home Improvement Workshop where we look at your property together. £200. Book at www.carldesign.co.uk What if the most important room in the house isn’t the kitchen or […]
Thinking Clearly About Your Home

Thinking Clearly About Your Home In this episode, I answer a selection of viewer questions about homes, design decisions, and how to think clearly before committing to expensive or irreversible changes. Build Cost Data Link: https://carlarchitect.co.uk/thinking-clearly-about-your-homes/ These aren’t step-by-step instructions or “do this, not that” answers. They’re the kinds of conversations I’ve had with […]
Why This “Awkward” House Is Actually Brilliant

Why This “Awkward” House Is Actually Brilliant Most people would walk straight past this 1970s townhouse. Boxy. Awkward. Compromised. But when you slow down and really look at it, something else starts to appear. All the best Carl
I Took This “Upside Down House” Idea and Tested the Real Costs

I Took This “Upside Down House” Idea and Tested the Real Costs In this follow-up to the Upside-Down House concept, I take the original idea and price it properly. All the best Carl
This Tiny House Makes No Sense… Here’s My Fix

This Tiny House Makes No Sense… Here’s My Fix A tiny terrace house with no garden, no upstairs bathroom, and no space to extend… so I flipped the entire layout. Here’s how a small, awkward home can become a bright modern space with a roof terrace. All the best Carl PROPERTY SALE LISTING – […]
I Found a Cottage I Can’t Stop Thinking About… So I Redesigned It

I Found a Cottage I Can’t Stop Thinking About… So I Redesigned It I stumbled across this simple rural cottage while browsing property listings — and I haven’t been able to stop thinking about it since. In this video, I take you through the whole redesign process: • the cottage as it exists today […]
Bungalow Transformation Time – Watch how I do it – Plans, 3D model & AI Visuals included!

Bungalow Transformation Time – Watch how I do it – Plans, 3D model & AI Visuals included! This week I redesigned a rather plain-looking bungalow into a stunning modern house, making the most of views, trees and the sun. I start in 2D and develop a remodelled ground floor plan and a new first […]
Remodelling a 1930s Detached House for Modern Family Living

Remodelling a 1930s Detached House for Modern Family Living Many post-war detached houses across the UK share a similar story: practical layouts, generous gardens, but dated proportions and dark, disconnected interiors. In my latest video, I explore how a typical 1950s house in Southampton could be transformed into a bright, contemporary family home — […]
